

Listing Courtesy of: BRIGHT IDX / Listed By: John Taulane, Coldwell Banker Realty
411 Washington Terrace Audubon, NJ 08106
Active (2 Days)
$525,000 (USD)
OPEN HOUSE TIMES
-
OPENSun, May 3112 noon - 2:00 pm

Description
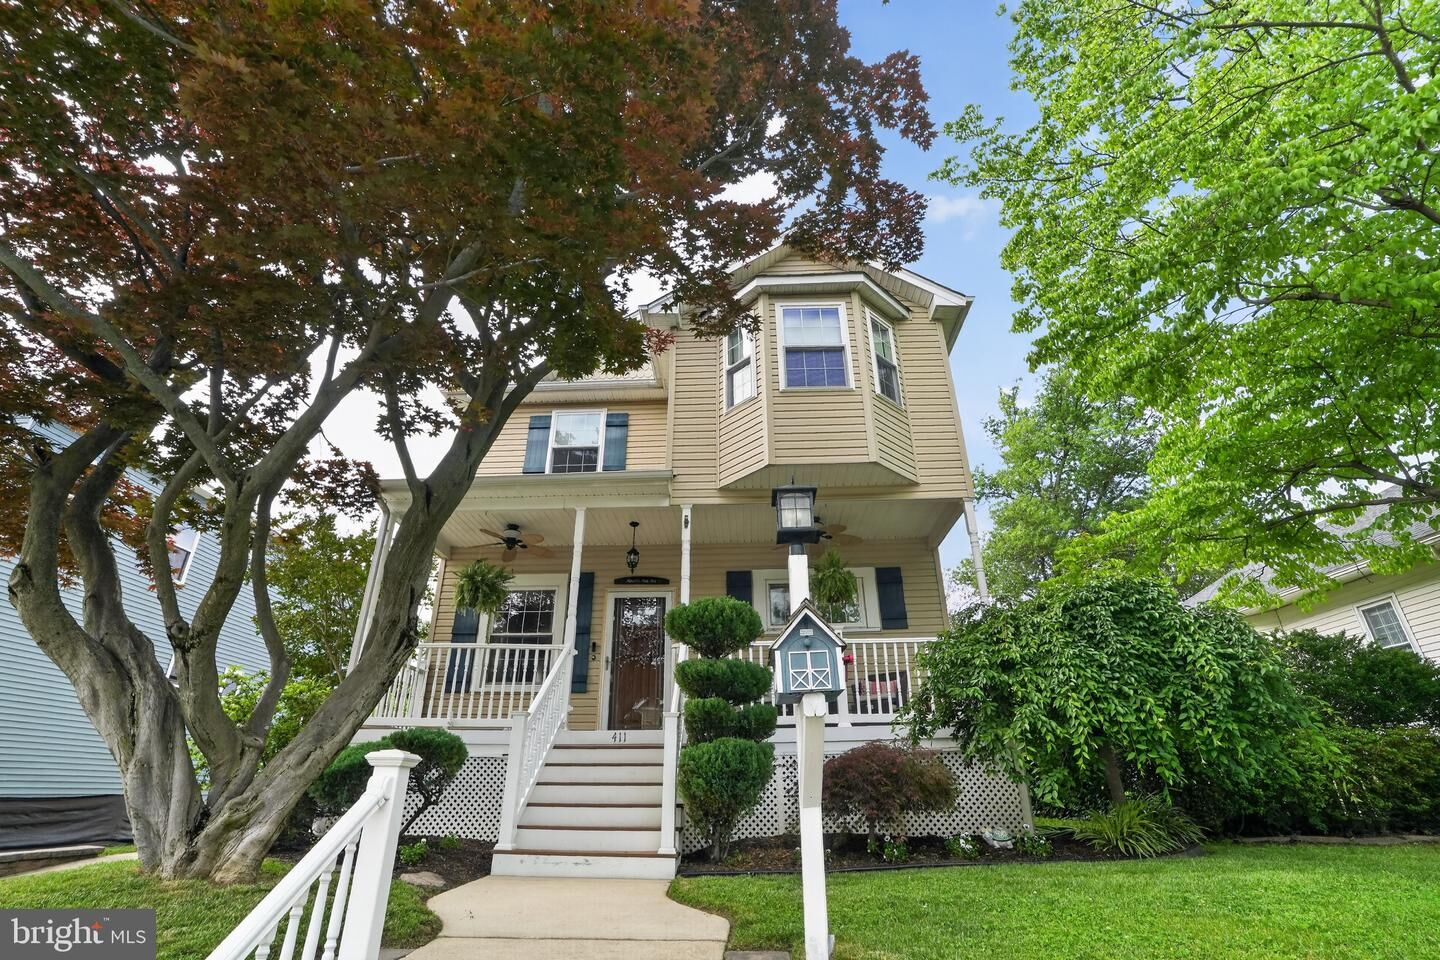
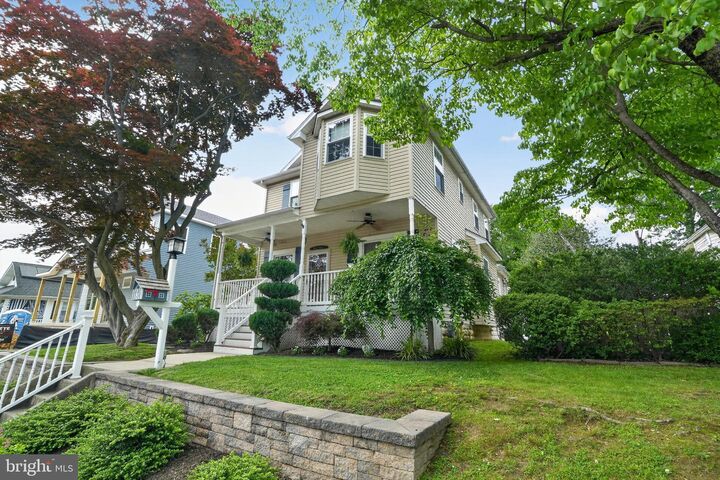
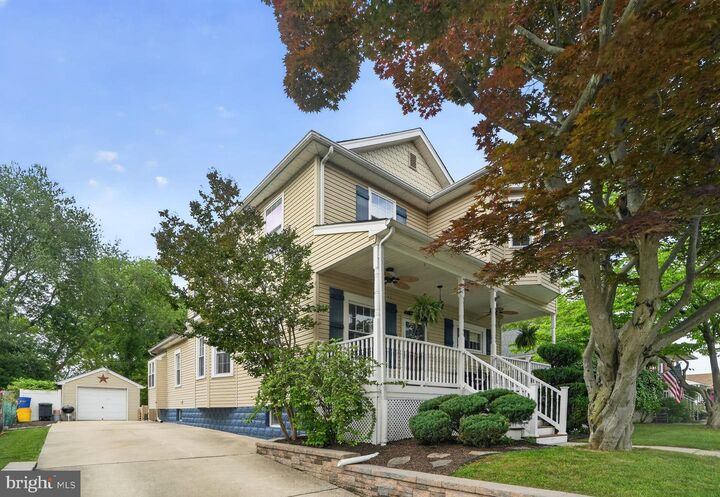
Located on the highly desirable Washington Terrace, one of Audubon's most sought-after streets, this stunning 4-bedroom, 3 full-bath home offers thoughtfully designed living space across three beautifully appointed levels. Meticulously maintained from top to bottom, this property is truly move-in ready and shows like a dream. Impressive curb appeal greets you with amazing landscaping and a charming front porch that invites you to sit and stay a while. Inside, the first floor features a convenient bedroom and full bath — a versatile combination — along with an eat-in kitchen boasting granite countertops, a large island with seating, and a separate breakfast nook, ideal for morning coffee or casual dining. Upstairs, three generously sized bedrooms are complemented by a full bath, stylish LVP flooring, and a large walk-in storage room that keeps everything beautifully organized. The open loft area is a welcome bonus, lending itself perfectly to a home office, exercise space, or cozy reading nook. The fully finished basement with a full bathroom adds a generous amount of additional living space, giving you even more room to spread out. Outside, a detached garage and a large, fully fenced rear yard with a generous patio area create the perfect setting for outdoor entertaining and relaxing. To top it all off, Haddon Lake Park and both the elementary and high schools are all within a half-mile walk, making this an incredibly convenient location.
MLS #:
NJCD2118706
NJCD2118706
Taxes
$9,685(2025)
$9,685(2025)
Lot Size
7,405 SQFT
7,405 SQFT
Type
Single-Family Home
Single-Family Home
Year Built
1920
1920
Style
10000001213
10000001213
School District
Audubon Public Schools
Audubon Public Schools
County
Camden County
Camden County
Listed By
John Taulane, Coldwell Banker Realty
Source
BRIGHT IDX
Last checked May 28 2026 at 7:33 PM GMT+0000
BRIGHT IDX
Last checked May 28 2026 at 7:33 PM GMT+0000
Bathroom Details
- Full Bathrooms: 3
Interior Features
- Dishwasher
- Disposal
- Dryer
- Washer
- Refrigerator
- Combination Kitchen/Dining
- Kitchen - Eat-In
- Entry Level Bedroom
- Oven/Range - Gas
- Breakfast Area
- Upgraded Countertops
- Kitchen - Island
- Recessed Lighting
- Built-In Microwave
- Stainless Steel Appliances
- Attic
- Walk-In Closet(s)
- Ceiling Fan(s)
Lot Information
- Landscaping
- Rear Yard
Property Features
- Above Grade
- Below Grade
- Foundation: Block
Heating and Cooling
- Forced Air
- Central A/C
- Multi Units
Basement Information
- Outside Entrance
- Fully Finished
- Sump Pump
- Drainage System
- Interior Access
Exterior Features
- Frame
- Roof: Shingle
Utility Information
- Sewer: Public Sewer
- Fuel: Natural Gas
- Energy: Pv Solar Array(s) Owned
Parking
- Concrete Driveway
Stories
- 2
Living Area
- 2,457 sqft
Location
Disclaimer: Copyright 2026 Bright MLS IDX. All rights reserved. This information is deemed reliable, but not guaranteed. The information being provided is for consumers’ personal, non-commercial use and may not be used for any purpose other than to identify prospective properties consumers may be interested in purchasing. Data last updated 5/28/26 12:33
